













Address
412 Queen Avenue, Monarch, AB
Price
$ 635,000
Property Attributes
- ID#A2320375
- TypeSingle Family
- Listing Status Active
- CityMonarch
- Postal CodeT0L 1M0
- StyleBungalow
- Year Built2020
- Price$ 635,000
- Bedrooms3
- Full Bathrooms2
- Half Bathrooms0
- Sqr Footage1615
- Lot Size0.295271 Acres
Data Source:
Pillar 9 Technologies
Property Description
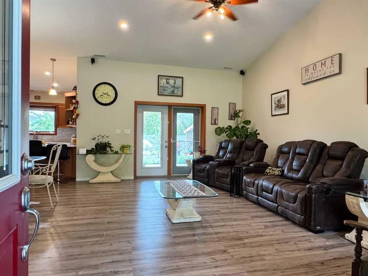
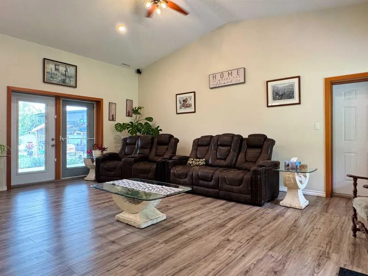
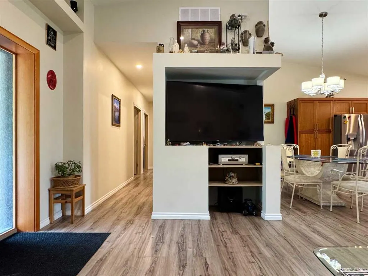
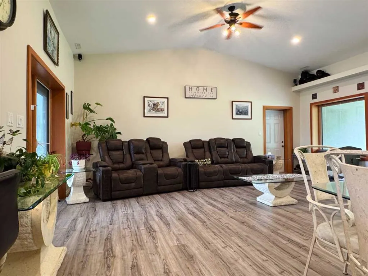
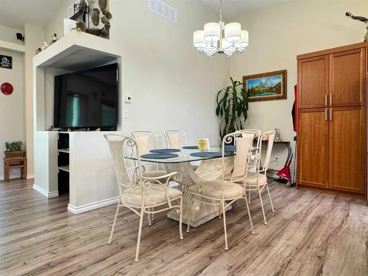
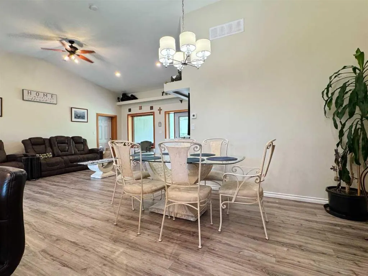
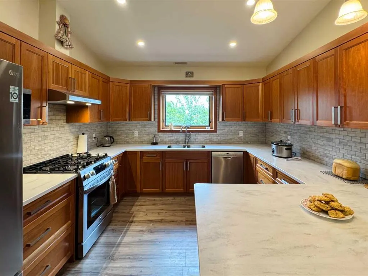
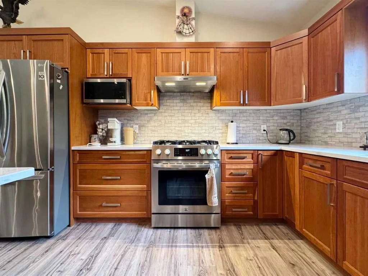
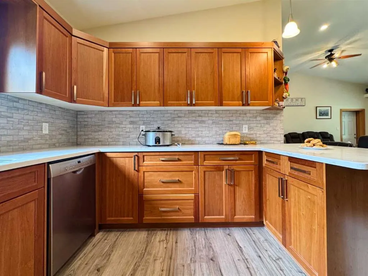
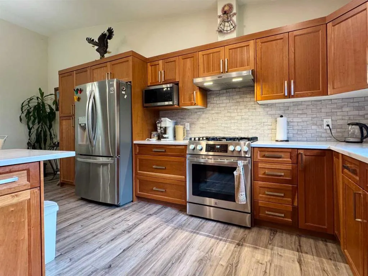
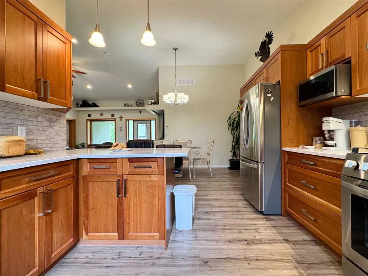
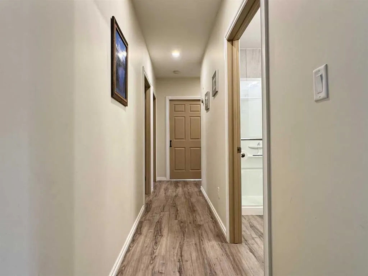
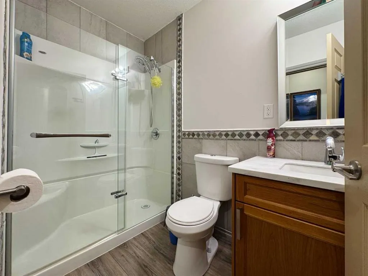
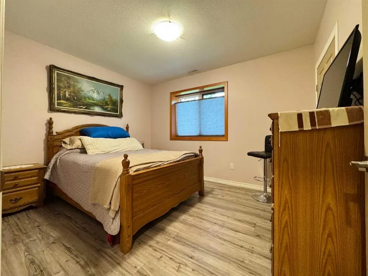
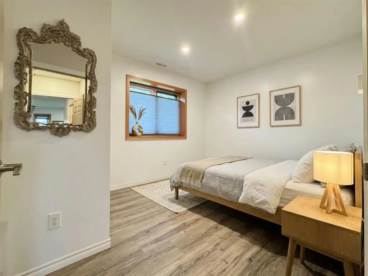
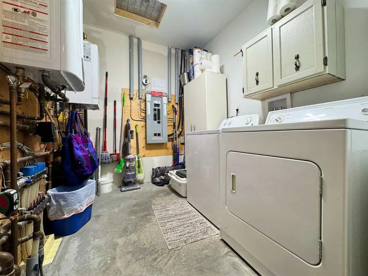
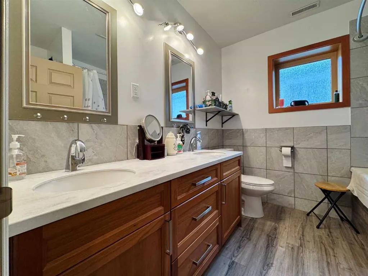
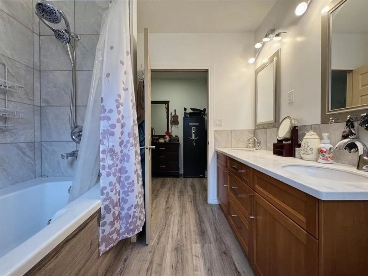
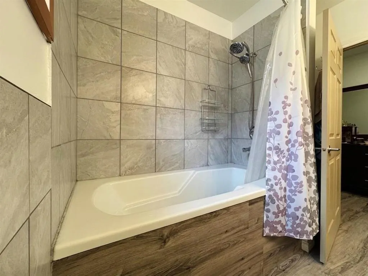
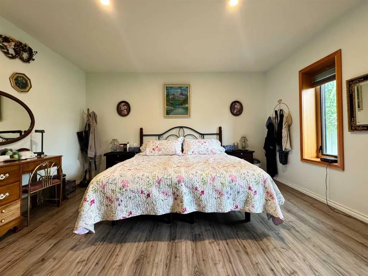
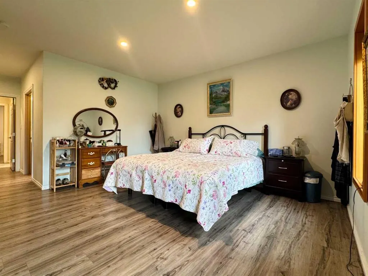
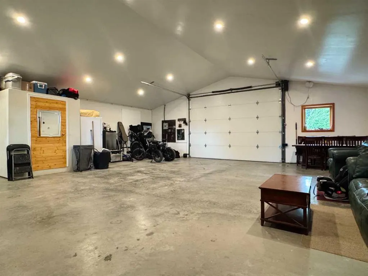
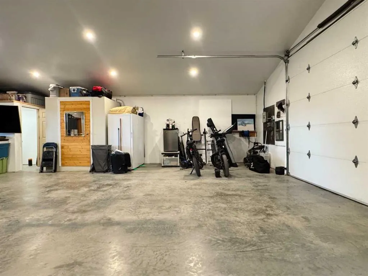
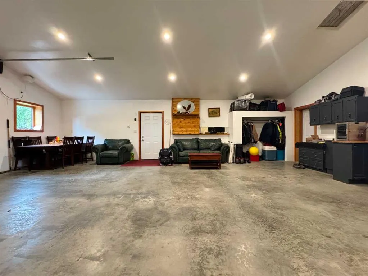
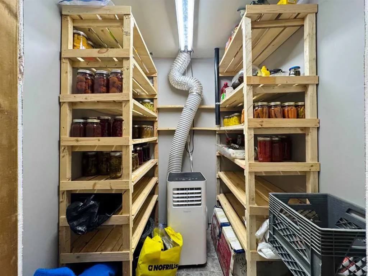
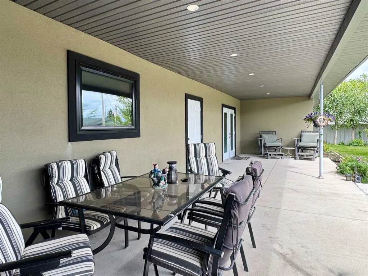
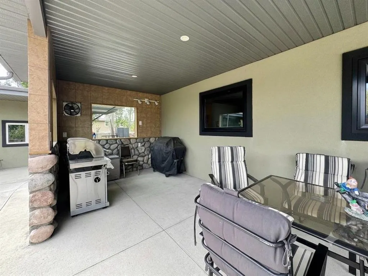
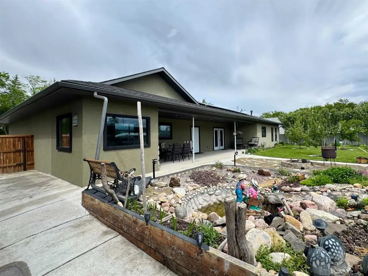
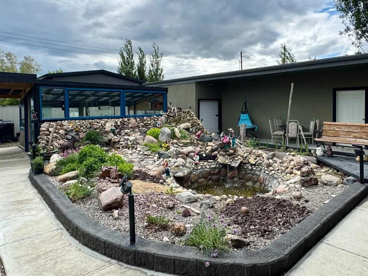
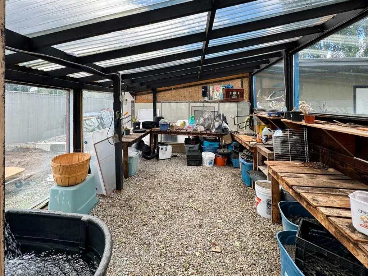
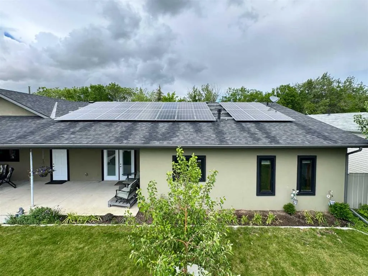
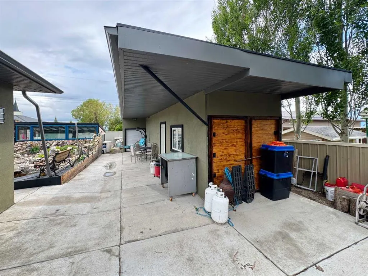
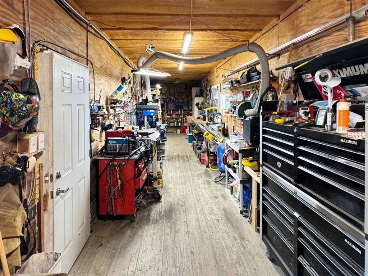
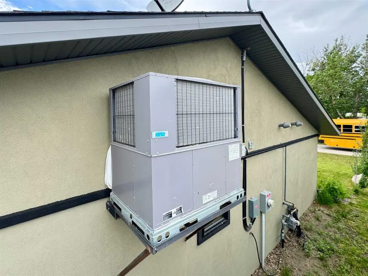
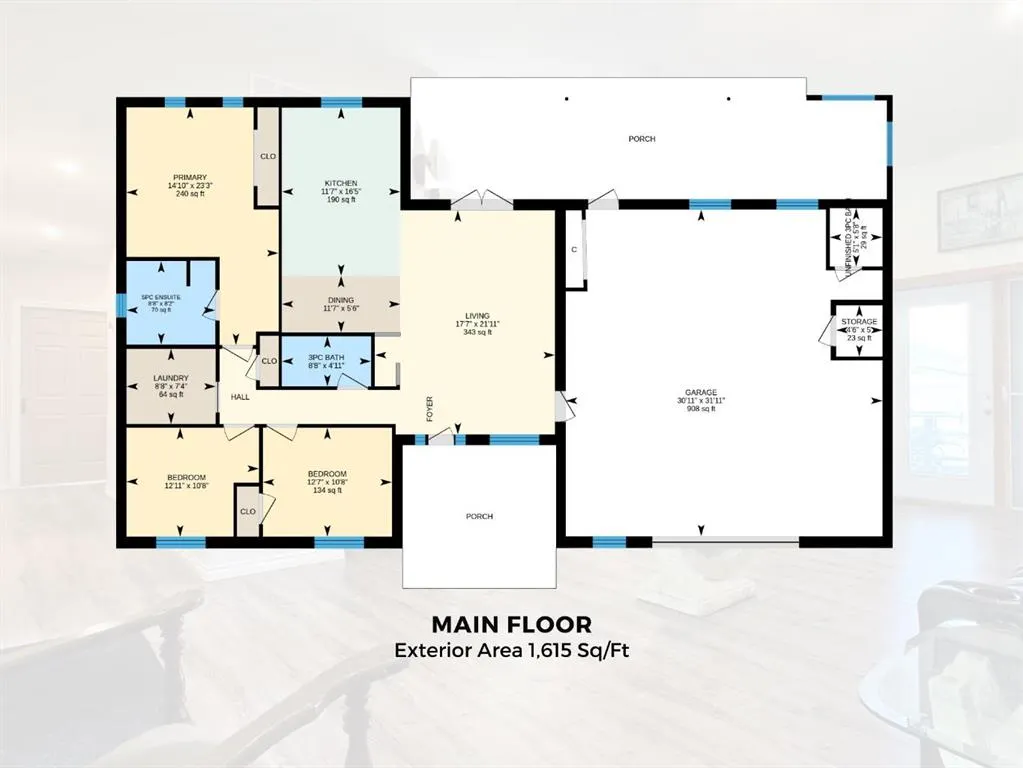
Welcome to 412 Queen Avenue in Monarch, a thoughtfully designed bungalow set on a spacious double lot, offering comfortable one-level living with exceptional utility, energy efficiency, and outdoor space. This well-built home features 3 bedrooms, 2 bathrooms, and an oversized double attached garage. As you enter the home, you’re welcomed by a bright open-concept living area with high ceilings that create an inviting sense of space as well, all doorways are 36 inches wide for wheelchair access. The kitchen showcases beautiful cherrywood cabinetry, quartz countertops, and ample workspace, flowing seamlessly into the dining and living areas. The home also features a spacious primary bedroom with a 5-piece ensuite, two additional bedrooms, a 3-piece bathroom, and a convenient laundry room. Designed for year-round comfort, the home offers in-floor heating throughout, zone-controlled thermostats in every bedroom, triple-pane windows, and durable stucco siding. The property is equipped with three electrical panels and an oversized solar panel system designed to support high-energy demands, making it ideal for welding equipment, RV usage, and workshop operations. The oversized double attached garage features a 10-foot overhead door, cold storage area, and an unfinished 3-piece bathroom, providing excellent flexibility for hobbies, projects, storage, or future customization. Additional exterior features include RV hookups, a dedicated sewer-connected RV drain pit for grey/black water disposal, raised flower beds with irrigation, gardens and landscaping, and mature apple and plum trees. The expansive backyard offers exceptional outdoor living space with room for gardening, a greenhouse, workshop area, and plenty of space to enjoy the peaceful surroundings. Built with durable 40-year shingles and quality finishes throughout, this property combines practicality, efficiency, and functionality in a quiet community setting. With its energy-efficient features, oversized lot, impressive garage, RV-friendly amenities, and thoughtfully designed layout, 412 Queen Avenue offers a rare combination of space, versatility, and modern conveniences, making it a property well suited to a wide range of lifestyles and needs. Please view the video walkthrough in the links tab or on YouTube by searching for the home address; this is a home you’ll want to experience in full.
| Price History | |
|---|---|
| 6/12/2026 | Listed $695,000 |
| 7/2/2026 | 4$668,900 |
| 7/13/2026 | 4$645,000 |
| 8/7/2026 | 2$635,000 |
General Features
| Heating | In Floor,Forced Air,Natural Gas |
|---|---|
| Cooling | Sep. HVAC Units |
| Roof | Asphalt Shingle,Other |
| Appliances | Dishwasher,Dryer,Gas Stove,Microwave,Other,Range Hood,Refrigerator,Satellite TV Dish,See Remarks,Washer,Window Coverings |
| Zoning | H-R |
| Number of Garage Spaces | 2 |
| Restrictions | Restrictive Covenant |
| Year Built | 2020 |
| Architectural Style | Bungalow |
| Community Features | Park,Playground,Schools Nearby |
| Levels | One |
| Property Subtype | Detached |
| Transaction Type | For Sale |
| County | Lethbridge County |
| Property Type | Residential |
| Subdivision Name | NONE |
| Parking Total | 8 |
| Construction Materials | Stucco,Wood Frame |
| Full Baths | 2 |
| Status | Active |
| City | Monarch |
| Virtual Tour URL Unbranded | https://unbranded.youriguide.com/412_queen_ave_monarch_ab/ |
| Structure Type | House |
| Virtual Tour URL Branded | https://youriguide.com/412_queen_ave_monarch_ab/ |
| Standard Status | Active |
| Condo Type | Not a Condo |
| Suite | No |
Interior Features
| Interior Features | Ceiling Fan(s),Quartz Counters,Separate Entrance |
|---|---|
| Basement | None |
| Flooring | Vinyl Plank |
| Bedrooms Above Grade | 3 |
| Rooms Above Grade | 6 |
| Ensuite | Yes |
| Total Bedrooms | 3 |
| Below Grade Finished Area Unit Type | SquareFeet |
| Total Baths | 2 |
| Laundry Features | Laundry Room,Main Level |
| Five Piece Ensuite Bath | 1 |
| Main Level Finished Area | 1615.00 |
| Main Level Finished Area Metres | 150.04 |
| Main Level Finished Area SF | 1615.00 |
| Main Level Finished Area Srch Sq | 1615.00 |
| Main Level Areas | SquareFeet |
Exterior Features
| Exterior Features | Garden,Private Entrance,Private Yard |
|---|---|
| Lot Features | Back Lane,Back Yard,Few Trees,Front Yard,Fruit Trees/Shrub(s),Garden,Landscaped,Lawn,Rectangular Lot,Underground Sprinklers |
| Fencing | Fenced |
| Inclusions | Fridge,Gas Stove,Hood Fan,Dishwasher,Microwave,Washer,Dryer,Ceiling Fan,Window Coverings,Dehumidifier,TV Wall Mounts,Furnace-A/C,Stand up Freezer |
| Parking Features | Double Garage Attached,Off Street,Parking Pad,RV Access/Parking |
| Frontage Length | 32.62M 107`0 |
| Foundation | Poured Concrete |
| Lot Size Acres | 0.30 |
| Garage Y/N | Yes |
| Lot Size Square Feet | 12862 |
| Frontage Ft | 107.03 |
| Patio And Porch Features | Front Porch,Rear Porch |
Amenities
- Foreclosure
- Views
- Short Sale
- New Construction
- Adult 55+
- Lease To Own
- No Strata Fees
- Furnished
- Primary On Main
- Air Conditioning
- Seller Finance
- Green
- Fixer Upper
- Horse
- Golf
- Fireplace
- Deck
- Garage
- Basement
- Pool
Property vs Single Family Average in T0L 1M0
Price
Year Built
 Data is supplied by Pillar 9™ MLS® System. Pillar 9™ is the owner of the copyright in its MLS® System. Data is deemed reliable but is not guaranteed accurate by Pillar 9™. The trademarks MLS®, Multiple Listing Service® and the associated logos are owned by The Canadian Real Estate Association (CREA) and identify the quality of services provided by real estate professionals who are members of CREA. Used under license.
 Data is supplied by Pillar 9™ MLS® System. Pillar 9™ is the owner of the copyright in its MLS® System. Data is deemed reliable but is not guaranteed accurate by Pillar 9™. The trademarks MLS®, Multiple Listing Service® and the associated logos are owned by The Canadian Real Estate Association (CREA) and identify the quality of services provided by real estate professionals who are members of CREA. Used under license.
 All information deemed reliable but not guaranteed. All properties are subject to prior sale, change or withdrawal. Neither listing broker(s) or information provider(s) shall be responsible for any typographical errors, misinformation, misprints and shall be held totally harmless. Listing(s) information is provided for consumer's personal, non-commercial use and may not be used for any purpose other than to identify prospective properties consumers may be interested in purchasing. The data relating