
Just Listed







Address
222 6a Street, Stirling, AB
Price
$ 509,900
Property Attributes
- ID#A2344066
- TypeSingle Family
- Listing Status Active
- CityStirling
- Postal CodeT0K 2E0
- StyleBungalow
- Year Built2007
- Price$ 509,900
- Bedrooms6
- Full Bathrooms3
- Half Bathrooms0
- Sqr Footage1544
- Lot Size0.282369 Acres
Data Source:
Pillar 9 Technologies
Property Description
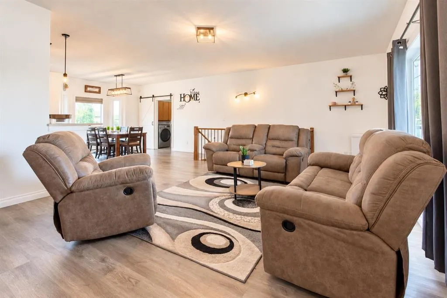
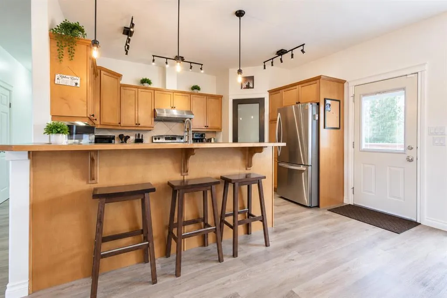
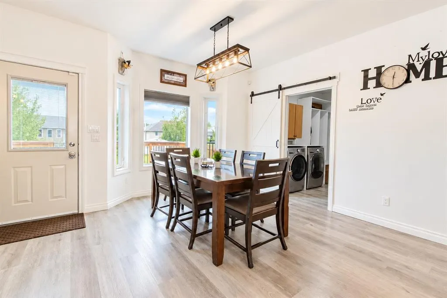
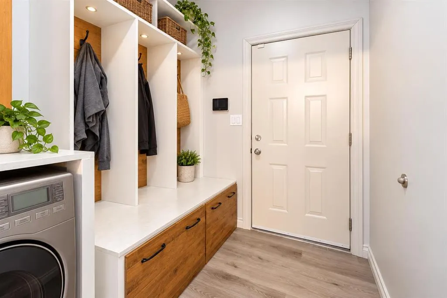
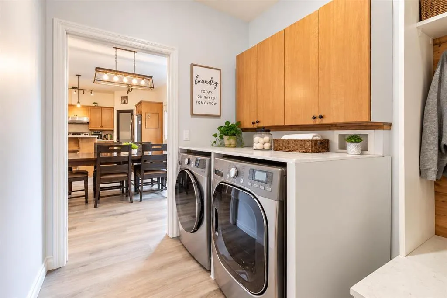
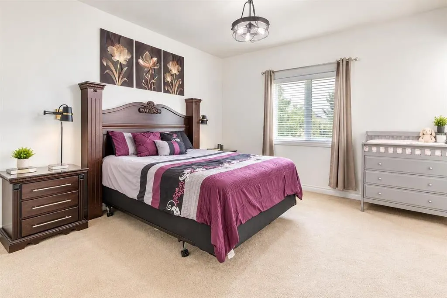
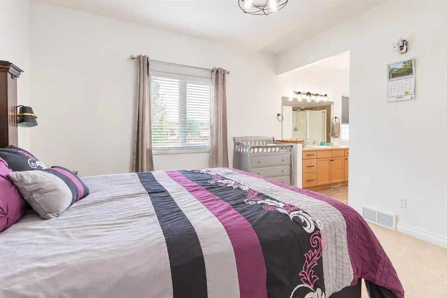
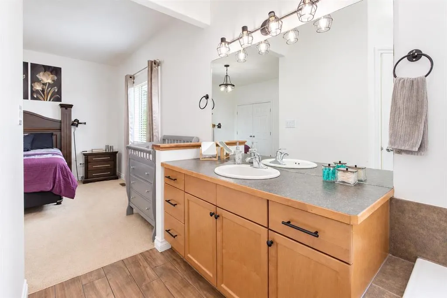
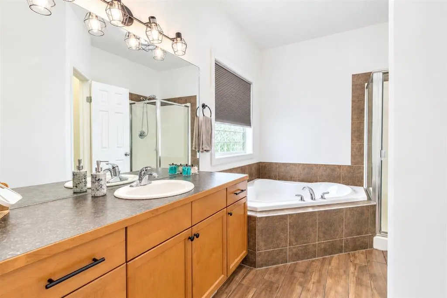
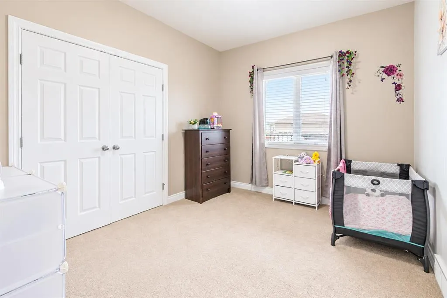
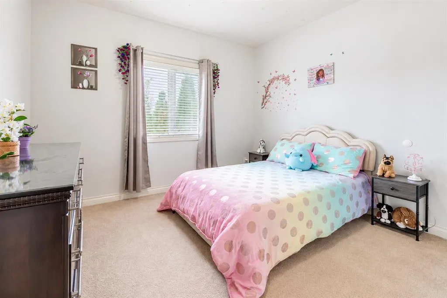
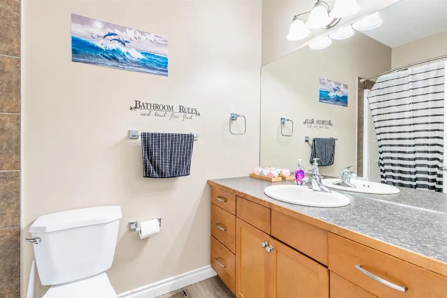
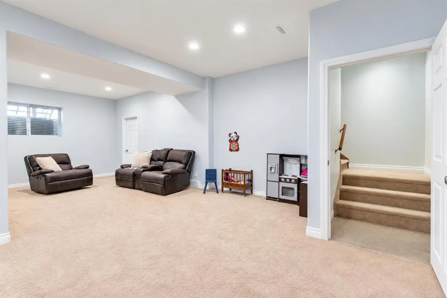
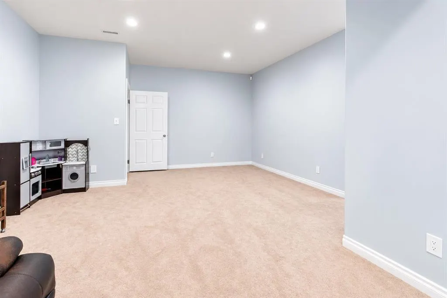
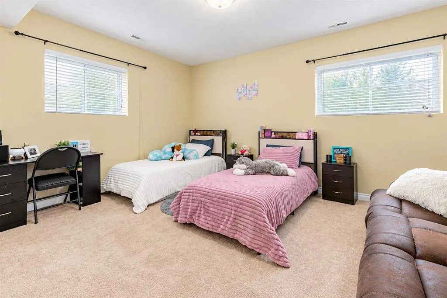
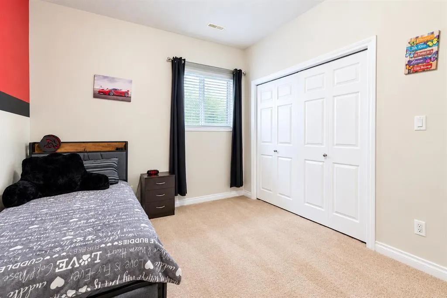
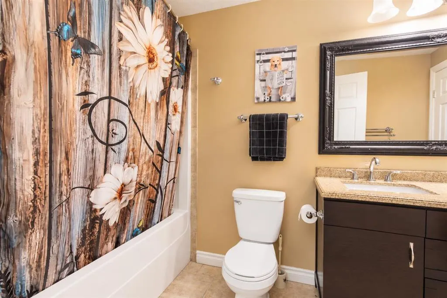
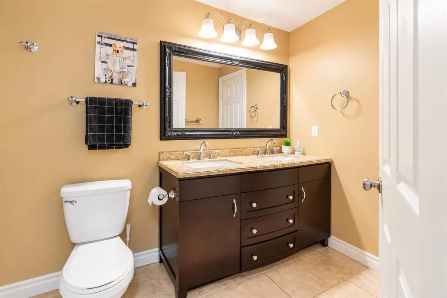
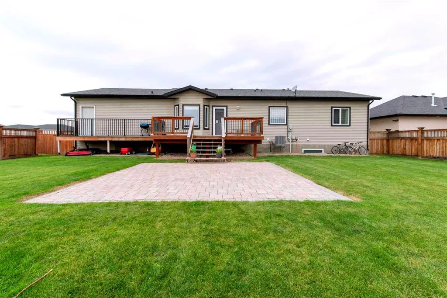
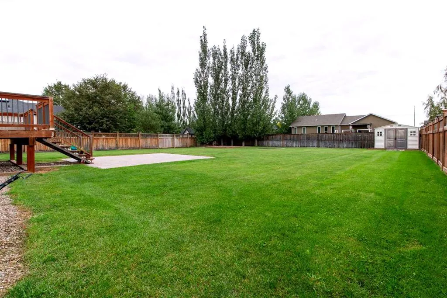
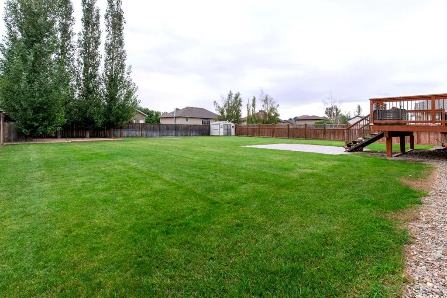
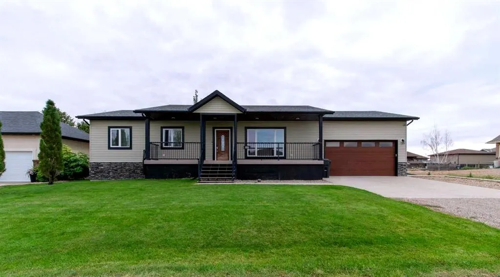
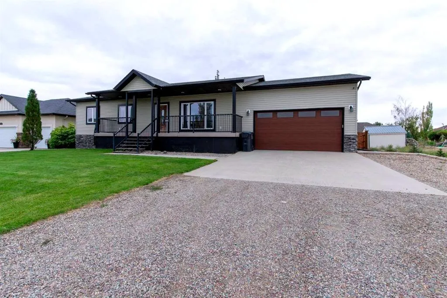
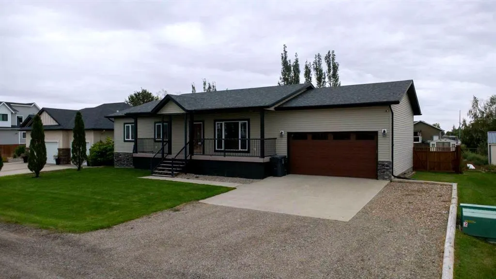
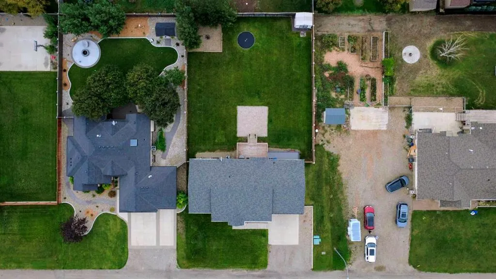
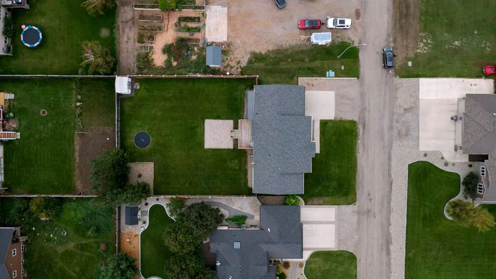
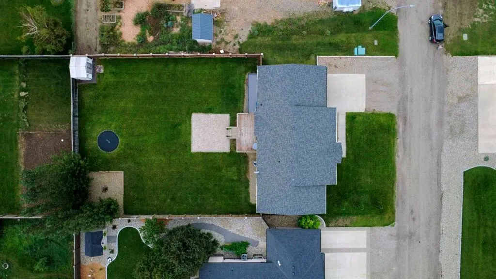
This spacious 1,500 sq. ft. family bungalow in the welcoming community of Stirling offers an incredible amount of space both inside and out! With 6 bedrooms and 3 full bathrooms, this home has the layout and flexibility to accommodate a large or growing family with ease. The bright and sunny main floor features an open-concept design with durable vinyl plank flooring throughout the main living areas and soft carpet in the bedrooms for added comfort. At the heart of the home is the large kitchen, offering a ton of counter space, plenty of cabinetry, excellent storage, and a pantry, making everyday meals, entertaining, and busy family life a breeze. The spacious primary bedroom is complemented by an impressive 5-piece ensuite featuring a large jetted tub and separate shower, providing the perfect place to relax at the end of the day. Main-floor laundry adds even more everyday convenience, while the dedicated boot room directly off the garage provides the perfect drop zone for coats, shoes, backpacks, and everything that comes with an active household. Downstairs, you’ll find even more fantastic living space, generously sized bedrooms, and another full bathroom complete with a double vanity—perfect for kids, teenagers, guests, or extended family. Outside, the huge fully fenced yard provides loads of room for children, pets, gardening, or simply enjoying the outdoors, while the large patio is ideal for summer BBQs and entertaining. The oversized double attached garage provides excellent parking and storage, and the large driveway offers plenty of additional off-street parking. Stirling is a quiet yet friendly Southern Alberta community with great amenities including a school, library, swimming pool and water park, parks, playgrounds, ball diamonds, Trout Pond, community facilities, campground, and local services. Located approximately 30 minutes from Lethbridge, you can enjoy the slower pace and close-knit feel of small-town living while still having the shopping, employment, dining, and amenities of the city within an easy drive. With six bedrooms, three full bathrooms, a fantastic family-friendly layout, oversized garage, and an incredible yard, this home has so much to offer! Call your favorite Realtor® today to book a showing!
| Price History | |
|---|---|
| 9/17/2026 | Listed $509,900 |
General Features
| Heating | Forced Air |
|---|---|
| Cooling | Central Air |
| Roof | Asphalt Shingle |
| Appliances | Dishwasher,Dryer,Garage Control(s),Refrigerator,Stove(s),Washer,Window Coverings |
| Zoning | R1 |
| Number of Garage Spaces | 2 |
| Restrictions | None Known |
| Year Built | 2007 |
| Architectural Style | Bungalow |
| Community Features | Playground,Pool,Schools Nearby,Shopping Nearby,Sidewalks,Street Lights,Walking/Bike Paths |
| Levels | One |
| Property Subtype | Detached |
| Transaction Type | For Sale |
| County | Warner No. 5,County of |
| Property Type | Residential |
| Subdivision Name | NONE |
| Parking Total | 4 |
| Construction Materials | Vinyl Siding |
| Full Baths | 3 |
| Status | Active |
| City | Stirling |
| Basement Development | Finished |
| Virtual Tour URL Unbranded | https://unbranded.youriguide.com/h1fy9_222_6a_st_stirling_ab/ |
| Structure Type | House |
| Virtual Tour URL Branded | https://youriguide.com/h1fy9_222_6a_st_stirling_ab/ |
| Standard Status | Active |
| Condo Type | Not a Condo |
| Suite | No |
Interior Features
| Interior Features | Double Vanity,Jetted Tub,Kitchen Island,Open Floorplan,Pantry |
|---|---|
| Basement | Full |
| Flooring | Carpet,Vinyl |
| Basement Features | None |
| Bedrooms Above Grade | 3 |
| Rooms Above Grade | 6 |
| Ensuite | Yes |
| Total Bedrooms | 6 |
| Below Grade Finished Area Unit Type | SquareFeet |
| Total Baths | 3 |
| Laundry Features | Main Level |
| Five Piece Bath | 1 |
| Four Piece Ensuite Bath | 1 |
| Main Level Areas | SquareFeet |
Exterior Features
| Exterior Features | Private Yard |
|---|---|
| Lot Features | Back Yard,Few Trees,Front Yard,Landscaped |
| Fencing | Fenced |
| Inclusions | Fridge,stove,dishwasher,washer,dryer,all window coverings,garage door opener and remote(s) |
| Parking Features | Double Garage Attached,Driveway,Off Street |
| Frontage Length | 24.99M 82`0 |
| Foundation | Poured Concrete |
| Lot Size Acres | 0.28 |
| Garage Y/N | Yes |
| Lot Size Square Feet | 12300 |
| Frontage Ft | 82.00 |
| Patio And Porch Features | Deck,Patio |
Amenities
- Foreclosure
- Views
- Short Sale
- New Construction
- Adult 55+
- Lease To Own
- No Strata Fees
- Furnished
- Primary On Main
- Air Conditioning
- Seller Finance
- Green
- Fixer Upper
- Horse
- Golf
- Fireplace
- Deck
- Garage
- Basement
- Pool
Property vs Single Family Average in T0K 2E0
Price
Year Built
 Data is supplied by Pillar 9™ MLS® System. Pillar 9™ is the owner of the copyright in its MLS® System. Data is deemed reliable but is not guaranteed accurate by Pillar 9™. The trademarks MLS®, Multiple Listing Service® and the associated logos are owned by The Canadian Real Estate Association (CREA) and identify the quality of services provided by real estate professionals who are members of CREA. Used under license.
 Data is supplied by Pillar 9™ MLS® System. Pillar 9™ is the owner of the copyright in its MLS® System. Data is deemed reliable but is not guaranteed accurate by Pillar 9™. The trademarks MLS®, Multiple Listing Service® and the associated logos are owned by The Canadian Real Estate Association (CREA) and identify the quality of services provided by real estate professionals who are members of CREA. Used under license.
 All information deemed reliable but not guaranteed. All properties are subject to prior sale, change or withdrawal. Neither listing broker(s) or information provider(s) shall be responsible for any typographical errors, misinformation, misprints and shall be held totally harmless. Listing(s) information is provided for consumer's personal, non-commercial use and may not be used for any purpose other than to identify prospective properties consumers may be interested in purchasing. The data relating