
Just Listed








Address
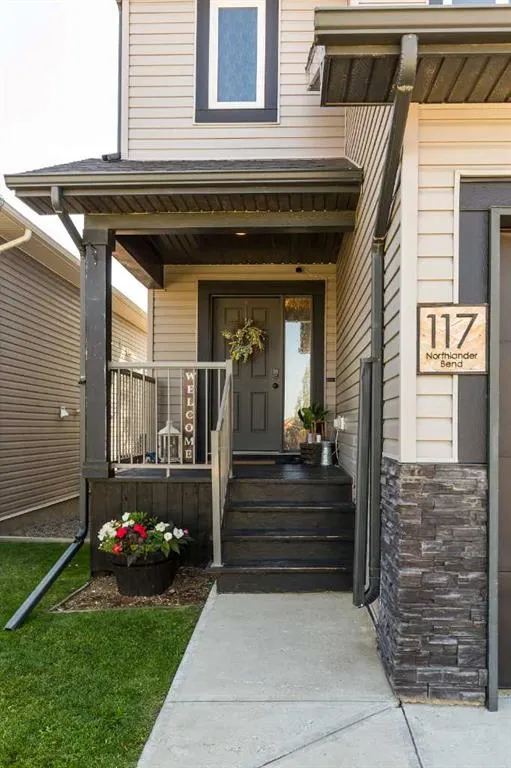
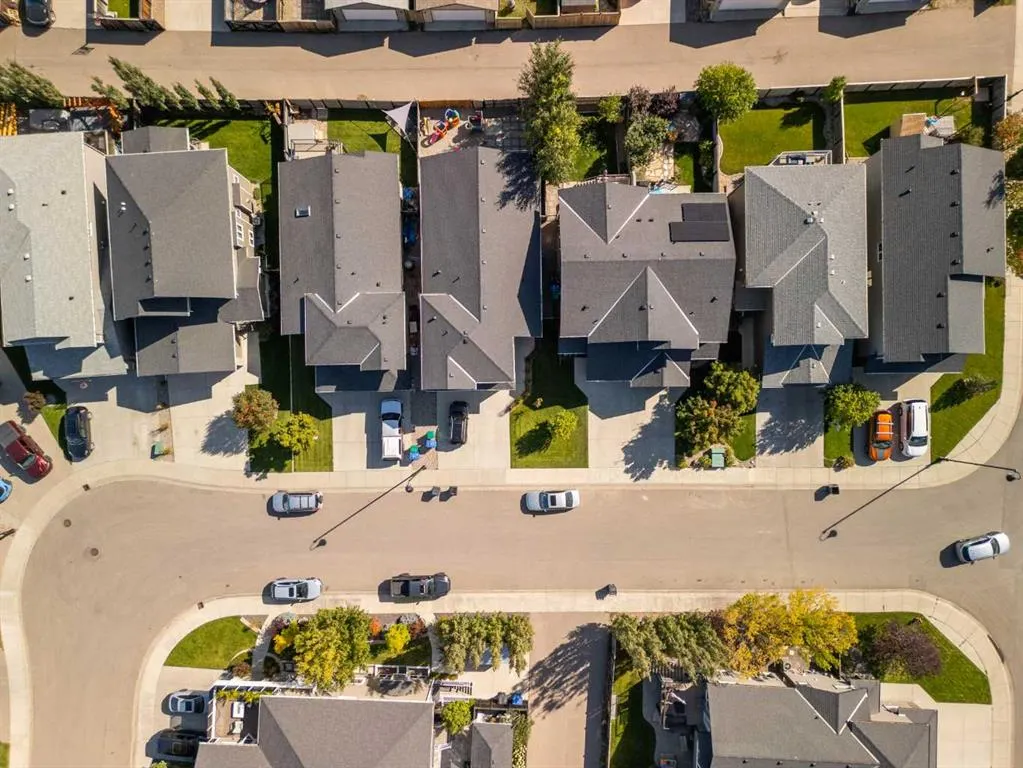
117 Northlander Bend W, Lethbridge, AB
Price
$ 449,900
Property Attributes
- ID#A2347072
- TypeSingle Family
- Listing Status Active
- CityLethbridge
- NeighbourhoodGarry Station
- Postal CodeT1J 4S7
- Style2 Storey,Attached-Side by Side
- Year Built2014
- Price$ 449,900
- Bedrooms4
- Full Bathrooms3
- Half Bathrooms1
- Sqr Footage1467
- Lot Size0.060445 Acres
Data Source:
Pillar 9 Technologies
Property Description
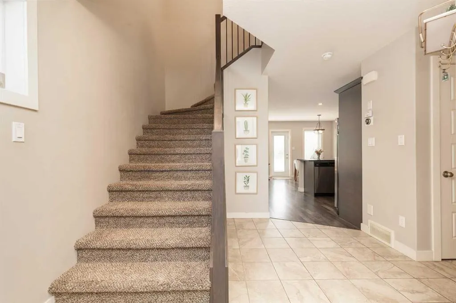
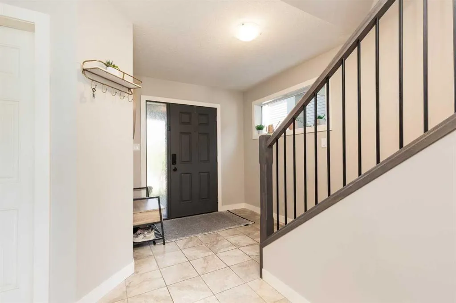
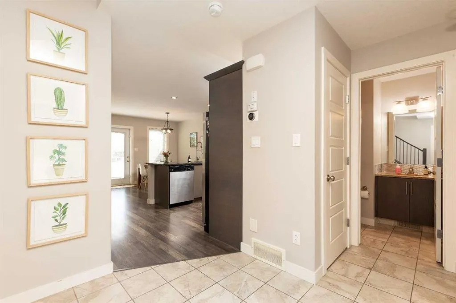
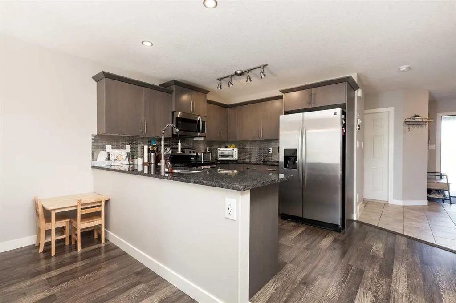
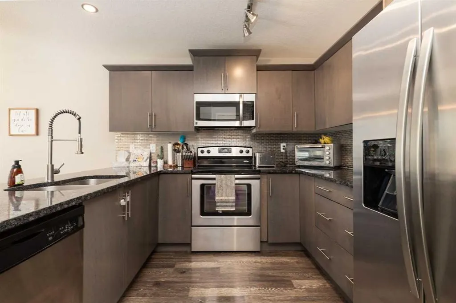
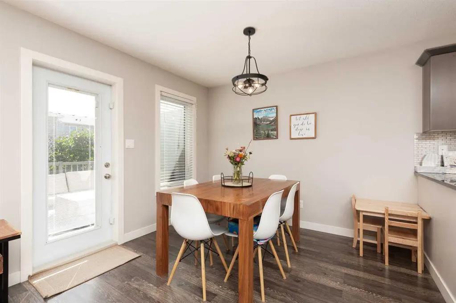
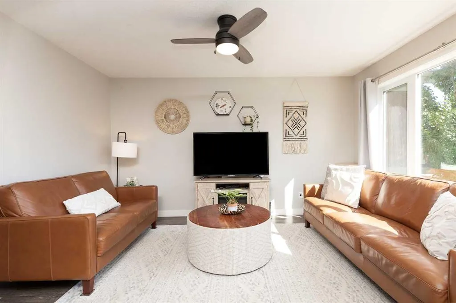
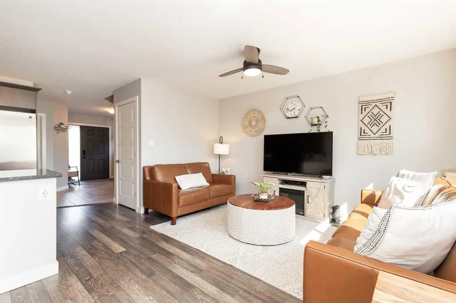
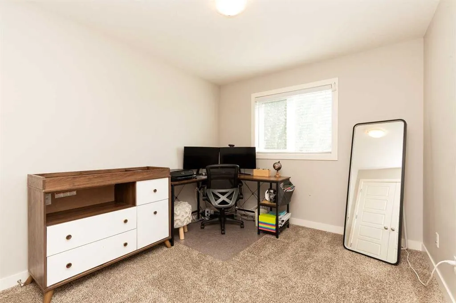
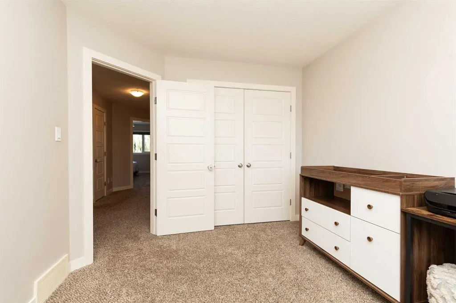
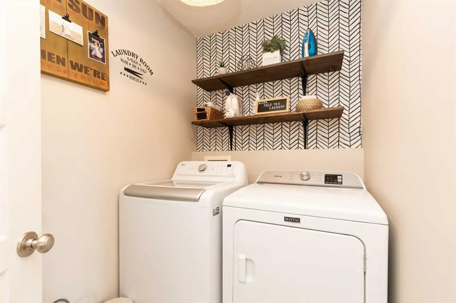
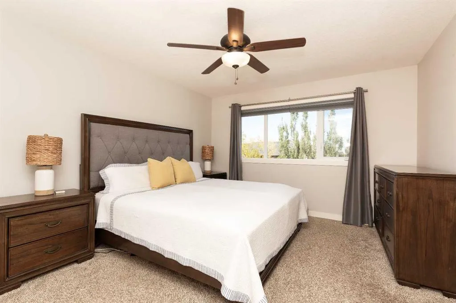
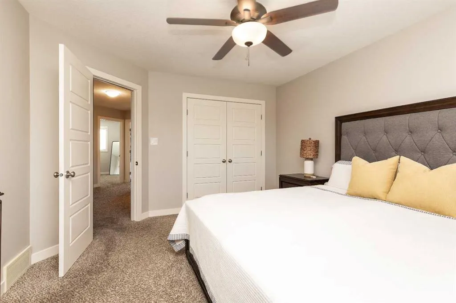
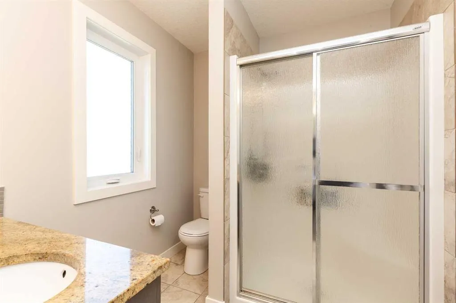
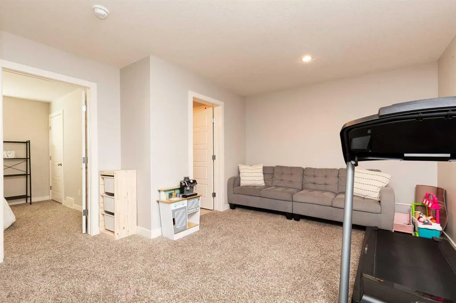
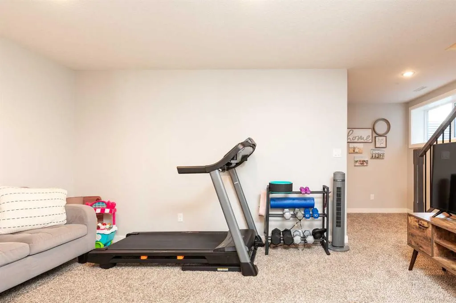
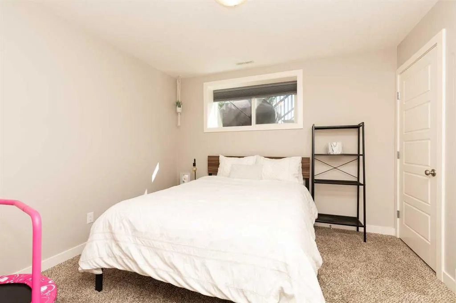
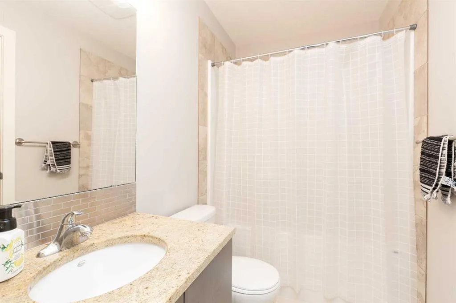
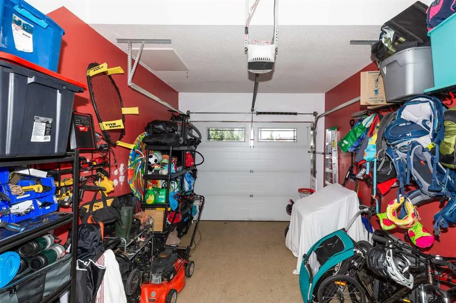
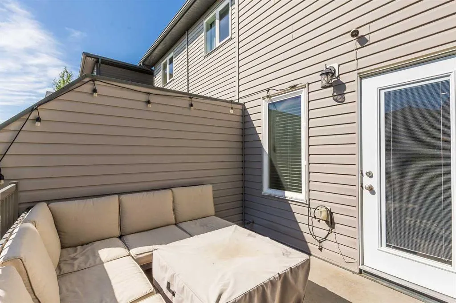
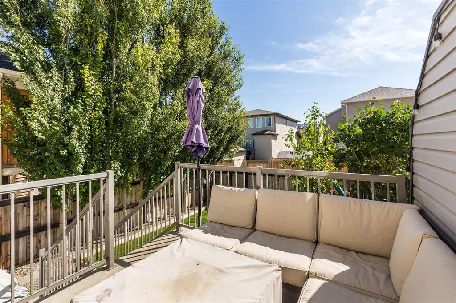
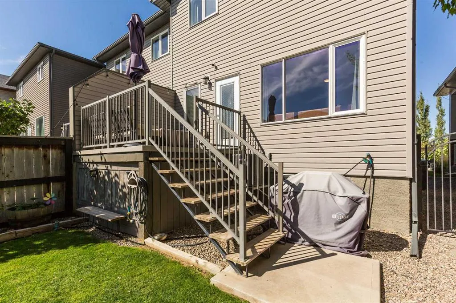
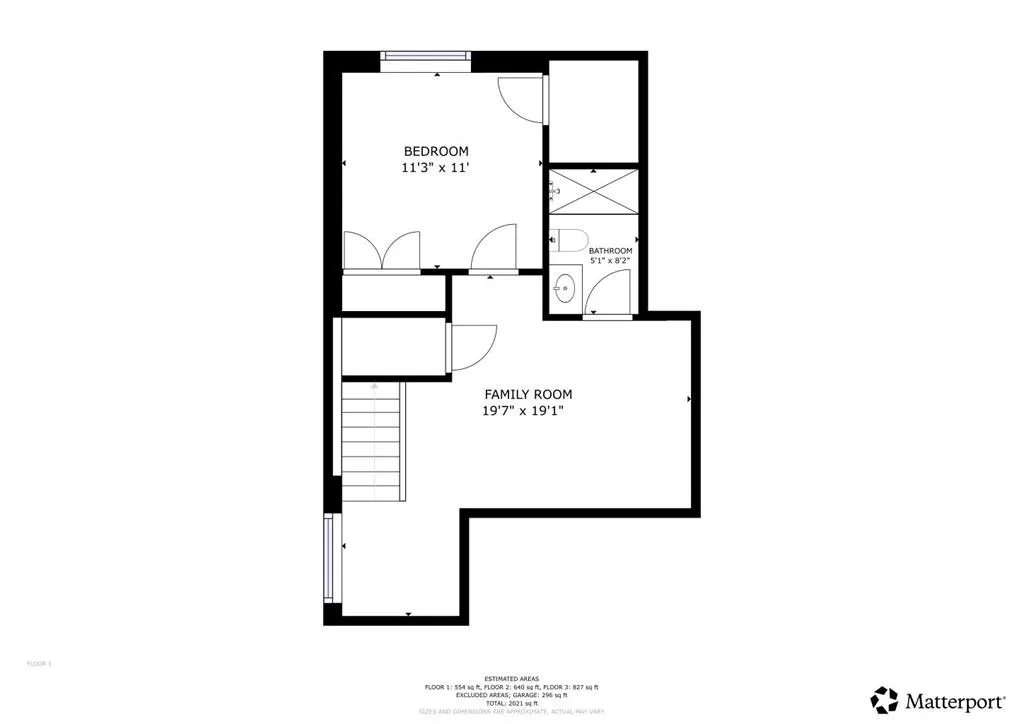
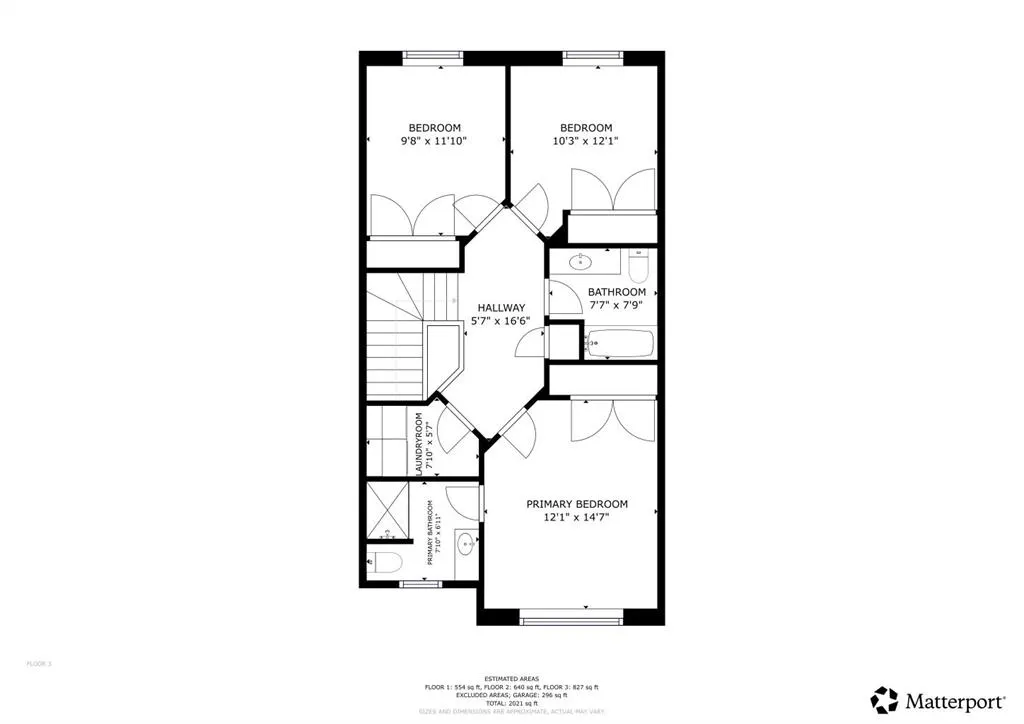
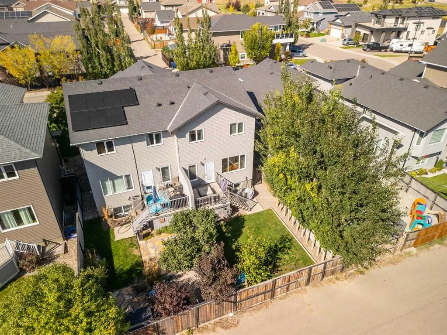
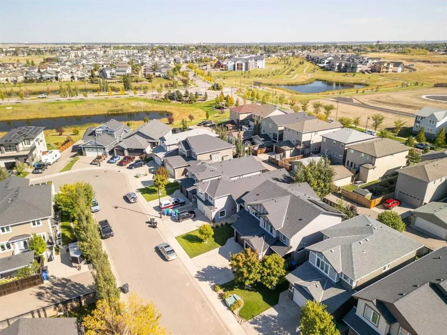
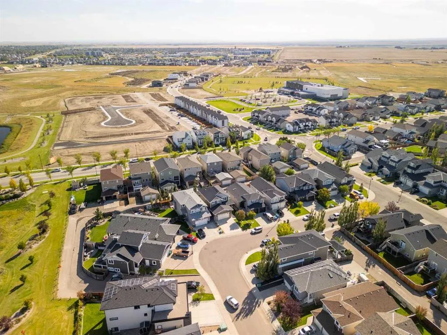
This fully developed two-story duplex is located on the west side of Lethbridge, close to grocery stores, restaurants, the YMCA, and the University of Lethbridge. The main floor features a spacious living room, kitchen, and dining area filled with natural light, along with a convenient half bathroom. The dining area provides access to the private backyard and back deck. Upstairs, you’ll find the primary bedroom complete with a three-piece ensuite, two additional bedrooms, a four-piece main bathroom, and a dedicated laundry room. The fully developed basement offers a spacious family room providing a second living space, a fourth bedroom, and another four-piece bathroom. Completing the home is a single attached garage, providing convenient parking and additional storage. This is a must-see home offering a comfortable layout, plenty of living space, and a modern feel throughout.
| Price History | |
|---|---|
| 9/22/2026 | Listed $449,900 |
General Features
| Heating | Forced Air,Natural Gas |
|---|---|
| Cooling | Central Air |
| Roof | Asphalt Shingle |
| Appliances | Dishwasher,Dryer,Microwave Hood Fan,Refrigerator,Stove(s),Washer,Window Coverings |
| Zoning | R-37 |
| Number of Garage Spaces | 1 |
| Restrictions | Restrictive Covenant,Utility Right Of Way |
| Year Built | 2014 |
| Architectural Style | 2 Storey,Attached-Side by Side |
| Community Features | Park,Playground,Pond,Schools Nearby,Shopping Nearby,Sidewalks,Street Lights |
| Levels | Two |
| Property Subtype | Semi Detached (Half Duplex) |
| Transaction Type | For Sale |
| County | Lethbridge |
| Property Type | Residential |
| Subdivision Name | Garry Station |
| Parking Total | 2 |
| Construction Materials | Mixed |
| Full Baths | 3 |
| Status | Active |
| City | Lethbridge |
| Basement Development | Finished |
| Virtual Tour URL Unbranded | https://my.matterport.com/show/?m=tmdBq9HFFnu |
| Structure Type | Duplex |
| Standard Status | Active |
| Condo Type | Not a Condo |
| Suite | No |
Interior Features
| Interior Features | Ceiling Fan(s),No Smoking Home,Open Floorplan,Vinyl Windows |
|---|---|
| Basement | Full |
| Flooring | Carpet,Ceramic Tile,Laminate |
| Entry Level | 1 |
| Basement Features | None |
| Half Baths | 1 |
| Bedrooms Above Grade | 3 |
| Rooms Above Grade | 6 |
| Ensuite | Yes |
| Total Bedrooms | 4 |
| Below Grade Finished Area | 554.00 |
| Below Grade Finished Area Unit Type | SquareFeet |
| Common Walls | 1 Common Wall |
| Total Baths | 4 |
| Laundry Features | Laundry Room,Upper Level |
| Main Level Finished Area | 640.00 |
| Main Level Finished Area Metres | 59.46 |
| Main Level Finished Area SF | 640.00 |
| Main Level Finished Area Srch Sq | 640.00 |
| Main Level Areas | SquareFeet |
Exterior Features
| Exterior Features | Private Yard |
|---|---|
| Lot Features | Back Lane,Back Yard,City Lot,Front Yard,Landscaped |
| Fencing | Fenced |
| Inclusions | Fridge,stove,dishwasher,OTR microwave,washer,dryer,garage door opener w/remote(s),all window coverings. |
| Parking Features | Single Garage Attached |
| Frontage Length | 7.62M 25`0 |
| Foundation | Poured Concrete |
| Lot Size Acres | 0.06 |
| Garage Y/N | Yes |
| Lot Size Square Feet | 2633 |
| Frontage Ft | 25.00 |
| Patio And Porch Features | Deck |
Amenities
- Foreclosure
- Views
- Short Sale
- New Construction
- Adult 55+
- Lease To Own
- No Strata Fees
- Furnished
- Primary On Main
- Air Conditioning
- Seller Finance
- Green
- Fixer Upper
- Horse
- Golf
- Fireplace
- Deck
- Garage
- Basement
- Pool
Property vs Single Family Average in T1J 4S7
Price
Year Built
In The Neighbourhood
Just Listed
Lethbridge
$ 560,000
- Type
- Single Family
- Size
- 1,384 SqFt
- Rooms
- 4 Beds + 3 Baths
Onyx Realty Ltd.
Lethbridge
$ 534,900
- Type
- Single Family
- Size
- 1,607 SqFt
- Rooms
- 4 Beds + 3.5 Baths
Lethbridge Real Estate.com
Lethbridge
$ 549,900
- Type
- Single Family
- Size
- 1,701 SqFt
- Rooms
- 3 Beds + 2.5 Baths
Maxwell Capital Realty - Lethbridge
Lethbridge
$ 544,900
- Type
- Single Family
- Size
- 1,607 SqFt
- Rooms
- 3 Beds + 2.5 Baths
RE/MAX REAL ESTATE - LETHBRIDGE
Lethbridge
$ 674,900
- Type
- Single Family
- Size
- 1,410 SqFt
- Rooms
- 5 Beds + 3.5 Baths
Lethbridge Real Estate.com
Lethbridge
$ 572,900
- Type
- Single Family
- Size
- 1,669 SqFt
- Rooms
- 4 Beds + 3.5 Baths
Lethbridge Real Estate.com
Lethbridge
$ 639,900
- Type
- Single Family
- Size
- 1,627 SqFt
- Rooms
- 5 Beds + 3 Baths
RE/MAX REAL ESTATE - LETHBRIDGE
Lethbridge
$ 644,900
- Type
- Single Family
- Size
- 1,652 SqFt
- Rooms
- 3 Beds + 2.5 Baths
Lethbridge Real Estate.com
Lethbridge
$ 519,900
- Type
- Single Family
- Size
- 1,328 SqFt
- Rooms
- 3 Beds + 2.5 Baths
Grassroots Realty Group
Lethbridge
$ 504,900
- Type
- Single Family
- Size
- 1,307 SqFt
- Rooms
- 3 Beds + 2.5 Baths
RE/MAX REAL ESTATE - LETHBRIDGE
 Data is supplied by Pillar 9™ MLS® System. Pillar 9™ is the owner of the copyright in its MLS® System. Data is deemed reliable but is not guaranteed accurate by Pillar 9™. The trademarks MLS®, Multiple Listing Service® and the associated logos are owned by The Canadian Real Estate Association (CREA) and identify the quality of services provided by real estate professionals who are members of CREA. Used under license.
 Data is supplied by Pillar 9™ MLS® System. Pillar 9™ is the owner of the copyright in its MLS® System. Data is deemed reliable but is not guaranteed accurate by Pillar 9™. The trademarks MLS®, Multiple Listing Service® and the associated logos are owned by The Canadian Real Estate Association (CREA) and identify the quality of services provided by real estate professionals who are members of CREA. Used under license.
 All information deemed reliable but not guaranteed. All properties are subject to prior sale, change or withdrawal. Neither listing broker(s) or information provider(s) shall be responsible for any typographical errors, misinformation, misprints and shall be held totally harmless. Listing(s) information is provided for consumer's personal, non-commercial use and may not be used for any purpose other than to identify prospective properties consumers may be interested in purchasing. The data relating